Check out my building blog to learn more about construction for your home or office in Austin! David L. Traut, President, CAPS Certified (512)444-0097

Accessible Home Remodels

Posted byDavid L. Traut, CAPS on Mon, Feb 23, 2015 @ 13:02 PM


     Everyone ages differently and has different needs and wants.  The factors that constitute the aging in place market for all individuals are based on a persons genetic makeup, their lifestyle including the choices they have made while living their life, and their environment.  These factors have brought about the need for universal design.  This is the design of products, services, and environments that are usable by as many people as possible regardless of age, ability, or situation without the need for adaptation or specialized alterations.  It provides for the greatest safety and access for any home guests or occupants and is undetectable when done well.  Since so very few homes share the accessibility offered by universal design, to satisfy the needs of a particular household member brought about by an accident, an illness, or simply the aging process there will always be a need for customized accessibility features.  This will be accomplished by a CAPS accredited remodeling professional producing a truly functional design.   This same competent home remodeling company who understands and practices aging in place home modifications in Austin should carry out the work to fit the design and insure your safety and accessibility.


Discover the Principles Of Universal Design

Certified Aging In Place Specialist

     Physical limitations affect many more people than the daily users of walkers and wheelchairs.  Many members of our life experienced or elder society have significant problems in dealing with their home environment.  Today's conventional building standards conflict with most people's accessibility when you consider our created architectural barriers concerning cabinetry and door opening widths, individual strength, range of motion, movement,  manual dexterity, balance, and coordination .  Once the demands of our built environment exceed their capacities we become excluded from a room or even the entire home.  The building world must work in unison to be sure the entire living environment meets basic needs in addition to affordability and structural integrity for the consumer and home owner.  This includes both the home and the components within the home being accessible to all inhabitants.  Privacy, sense of belonging, sense of control, and the sense of safety and security make up the quality of life for any home and should be considered for any design.

Home Accessibility Help

     There are really three categories of aging in place customers.  Those who are simply and wisely planning ahead for their futures to remain in their present homes.  The second category concerns those people who know they have a chronic medical disorder and need to prepare in advance for accessibility issues which will come as a result of their disease.  People with diseases that are constantly causing increased physical or mental changes to their being are a good representative of this second group.  The third group involves those people who either have had a chronic problem that has  progressed severely altering their mobility or those who have sustained a life altering tragedy such as being involved in an accident.  All of these groups will drive the future metamorphosis of existing inaccessible dwellings.

Download Our Free Aging In Place Remodeling Considerations Checklist

     Disability is a complex phenomenon representing an interaction between one's physical impairments, the activities they need to perform, and the architectural barriers within the space in which this situation occurs.  The terminology and jargon used for disabilities evolves regularly whereas, "handicapped" is no longer acceptable.  It is no longer merely a description of intellectual or physical impairments.  Each individual with similar impairments describes his or her limitations differently.  The blind don't experience their world the same as a person with deafness.  Some of our societal statistics that weigh into aging in place situations include reports stating that 19% of the population between the ages of 16 and 64 and 42% of those of us 65 and over have a physical disability affecting the activities of their daily lives.  For a progressive condition,  aging in place home remodeling in Austin definitely comes into play.  This is the only way to insure both the safety and mobility for the homeowner or family member requiring the home modifications.  The two main groups driving this aging in place market are those people who are 65 and over and the baby boomers.  The first group is projected to reach 55 million in 2020.  The baby boomer generation born between 1946 and 1965 today make up 28% of the U.S.  population and are made up of some 77 million people.  Modifications of existing homes is important because people of age 50 and older want to remain in their current home for as long as possible.  Aging in place home modifications in Austin should only be done by a CAPS certified remodeling company.  This is the only way that you can be assured that the home modifications are the right choices to satisfy your needs.  There is no need to waste money only to find out that the wrong alterations were done by an inexperienced and nonqualified remodeling company.  Always check their creditials to verify that the remodeler holds a CAPS certification. All registered CAPS program graduates and their remodeling company will be listed in a national registry in Washington.  The information can be found by simply visiting nahb.org/CAPS.

     If you have been considering an aging in place design for a fine bathroom makeover or remodeling project in Austin there are a few things you should take into consideration.  Accessible home remodels and bathroom upgrades in Austin, Texas can take on many looks and facets.  The scope of work you choose to accomplish should effectively solve your problems and most importantly, your needs as the home owner.  The identification of these specific needs belongs to you the home owner.  The way your home is structurally altered to accomplish these needs is the job of the professional remodeling contractor.  Accessibility should be a concern no matter what your age.  If your concerns are not for you,  barring any life changing accident, they could concern the accessibility of another generation's independence is using the restroom.  Aging in place services performed by CAPS professionals in the remodeling industry can help with solutions in solving these issues.

     Whether you desire a roll in shower, accessible sink , or merely a clear and unobstructed access to your existing bath, a CAPS professional can help you increase your accessibility.  The CAPS certification holder can not only help you with the design of what you desire but is competent and professionally qualified to carry out any construction needed. Certainly there are many upgrades available when planning an accessible bathroom transformation.  The replacement of the tub with a new walk in shower can create a bold  look but will run you around $10,000 while a roll in shower will run around $14,000.  There are no spending limits for bathroom remodels.  You can plan on spending around $12,000 to $15,000 for a hall bath remodel.  The price tag can approach or exceed $35,000 for a complete master bath remodel.  The type of fixtures and building components chosen alongwith the labor will compose the overall cost of the remodeling project. These prices are based on long lasting home modifications requiring time to install using proper construction techniques and are not to be confused with pop in kits offered by others they claim will be accomplished in a couple of days.


     Who do you choose to help you with your dream?  It is true that a professional remodeling contractor with years of experience will cost you more than a handyman illegally playing among the trades at your peril but then again there are those professional guarantees to  consider.  The professional verses the handyman is more likely to seek your overall satisfaction that will follow him into his next job.  A true building professional can also orchestrate the job's smooth flow limiting the down time of a most useful room.  Subcontractors will not be covered up and each skilled  trade is brought onto the sight as needed in an orderly fashion.  Professionals normally have insurance to cover on the job accidents to protect the homeowners from having legal action brought against them personally.  Be sure you ask for a certificate of insurance from your chosen professional contractor so that you aren't held personally liable for medical expences covering a worker's accident while on your property.  Don't forget that only a certified aging in place (CAPS) professional can help you solve your accessibility issues.used specifically in homes today where the owner is planning to retire.

     The National Association of Home Builders, in partnership with the AARP and Home Innovation Research Labs, created the CAPS program, which includes training and education on the technical, business management and customer service skills essential to compete in the fastest growing segment of the residential remodeling industry--home modifications for aging in place.  David L. Traut CAPS owner of T-Square Company in Austin, Texas is one of the select group of professionals nationwide to earn the Certified Aging-In-Place Specialist (CAPS) designation, identifying him as a home remodeler and builder with the skills and knowledge necessary to remodel or modify a home to meet the unique needs of the older population, disabled owners or their visitors.

     For additional information about the CAPS program, visit nahb.org/CAPS.  For more information about T-Square Company, visit www.tsquareco.com or call 512-444-0097.

Elder Construction

 certified aging in place specialist in Austin, Texas

A Custom Roll In Shower Conversion in Austin, Texas
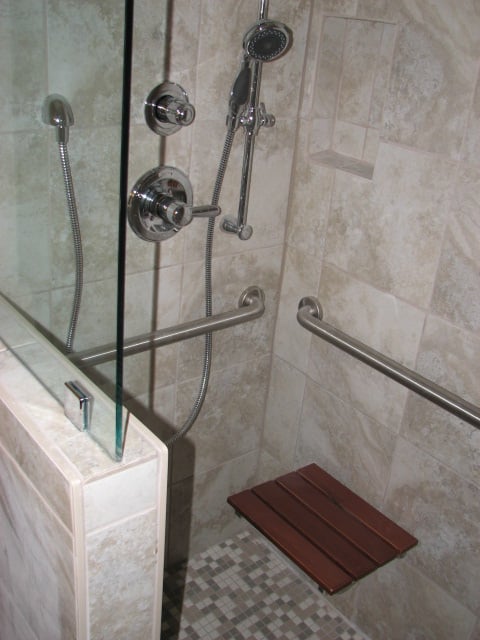
 

Roll in shower conversion in Austin, Texas


Aging In Place Home Modifications


Bathroom Remodels


Tags: Austin, Texas, ADA accessible, aging in place remodeling, aging in place home modifications, aging in place home improvements in Austin, wheelchair accessible remodeling, wheelchair accessible baths and kitchens, aging in place remodels, aging in place construction, aging in place designs, wheelchair accessible baths, accessibility home remodeling in Austin, CAPS professional in Austin, CAPS certification holder in Austin, accessible home remodeling, CAPS remodeling techniques, Universal Design,, Austin bath remodeling, Austin bath remodel,, Austin bathroom remodel, aging in place services, aging in place design,

Residential Remodeling Contractor In Austin, Texas

Posted byDavid L. Traut, CAPS on Mon, Apr 22, 2013 @ 18:04 PM

     Whether you're looking for a local residential remodeling contractor in Austin, Texas to accomplish a kitchen remodel or a construction professional to complete an entire gutting and remodel of your entire home including a home office transformation,  the final accenting finishes most likely will include the use of fine cabinetry. The choice between frameless European and Northern face frame cabinetry styles will highlight practically any design.   Choosing the correct wood species can further add to the richness of the job.  Then there are those needed additions that must blend while being added onto your home without notice.

Discover the Principles Of Universal Design

Certified Aging In Place Specialist

      To begin with, kitchen upgrades and bathroom remodels return the most money at resale on the initial investment of the remodeling project.  National averages show that kitchen remodels recoup around 70% of the costs of the upgrade at the time of resale of the home.  However, your kitchen remodeling costs should never exceed 15% of the total value of your home.  Here is where you need to get your thinking cap on and plan for an affordable budget that is within your means.  Your material choices are very important and if you need to stay mid-level to fit the budget then do so.  The labor involved for the project will be around 1.6 times the cost of the materials used.  The total budget should allow $100 per square foot for your kitchen upgrade project.

     Any kitchen remodel will need to produce a better service or work triangle between the sink, refrigerator, and stove placement.  The shorter the sum of the triangle legs the more efficient the layout but islands can also be incorporated into the design to increase the efficiency.  The prep sink within the island can become it's own focal point of the work triangle displacing the duties of the main kitchen sink.  The orientation of the island toward the work triangle is very important making sure traffic can still flow freely within the designated triangle. Islands can contain all sorts of special storage areas.  Mixer lifts, produce storage drawers, wine storage, and dough board pullouts are just a few of the many useful aspects that can be incorporated into the island.

      Living with a dysfunctional bathroom layout reduces the total feeling of relaxation your master bath is capable of providing.   During those much deserved private moments you long for your bathroom's surroundings to provide both luxury and function.  There isn't adequate lighting for the many daily personal duties like applying makeup.   There needs to be adequate ventillation so you don't always feel as though you are housed in a "sweat box" while getting dressed. The outdated plate mirror extending from your vanity top's splash upward toward the drywall furrdown above has never been a design you thank the world of. You have always disliked that box above housing the poorly illuminating fluorescent tube lamps that are concealed by the yellowing plastic diffuser panel.  You are sick and tired of the poor storage facilities inherited when you purchased your home.  The height of the vanity is out of line according to your needs and it is also inadequate for your storage needs.  The existing cabinet layout contains unusable drawers beginning to come off their tracks and the cabinet doors have their own particular issues.  Your cabinets are either too deep to access what they contain or their storage capabilities have been limited by their total improper design.  What were those guys thinking?  What's more the out of fashion ceramic tiles are either partly missing or they are totally the wrong color for the day along with the colors within the rest of the room.  Having improperly working plumbing fixtures that are now also antiquated with their own set of problems is yet another quandry within itself.  The fixtures themselves can also be finished in a color that is long out of style.  So what do you do?
Handicap Home Modifications

     It is well past time to undergo a fine bathroom upgrade and makeover.  Bathroom remodeling can either be a pain or a pleasant experience according to the participants involved.  Bathroom remodeling in Austin, Texas like most other cities includes many of the same aspects.  Be sure to choose a qualified residential construction contractor whose personality and qualifications are agreeable with you personally.  You are about to undertake a very important short term relationship in your life with someone you may know by reputation only.  The relationship needs to be comfortable and free flowing thus enabling the contractor's creativity level to be at it's highest during your remodeling project. Look at it as a partnership between your needs and the remodeling contractor's abilities.  His professional remodeling experience will include his capacity to identify many construction limitations and hazards.   These variables underlie the major pitfalls that can be avoided while making a bathroom remodeling design come into reality.  His experience can also aid you in accomplishing bathroom upgrades that include dissability issues.  Accessibility is what the project is about anyway.  The job needs to flow between the various trades involved to produce a better final outcome.  This too is a reflection on his remodeling experience for which there is no substitute.

     Bathroom plumbing fixture choices are numerous to say the least.  Select reputable companies offering the best warranties especially when considering finishes used on control valve trims and the fixtures installed in the project.   Larger walk in shower designs should have seamless fiberglass liners to avoid leaks if the house ever shifts.  Using natural stone or glass tiles while additionally designing in glass blocks will certainly be an upgrade. 

     Colors for bathrooms today are natural and earthy creating a calming effect.  Accents of color reflected from the tiles, paint, fixtures, and woodwork are used to make things a little more interesting compared to the room's overall vanilla tones within your design.  Help is just a phone call away but be sure the one who answers has the qualified experience you need for completing your new bathroom transformation.

Bathroom Remodels

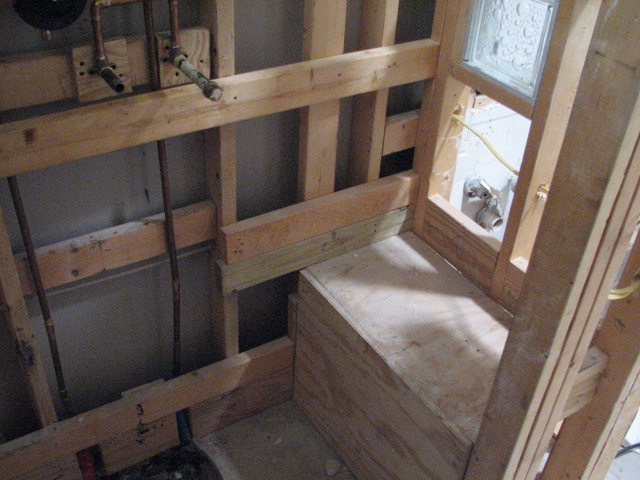
Residential Remodeling Creating A Custom Walk In Shower

Custom Walk In Showers In Austin, Texas

Tags: Austin, Texas, kitchen remodeling, residential construction contractor, aging in place remodeling, aging in place home improvements in Austin, residential remodeling, bathroom remodeling, ADA remodeling, CAPS certified remodeling in Austin, ADA compliance, accessibility home remodeling in Austin, CAPS professional in Austin, Austin bath remodeling, Austin kitchen remodeling, Austin kitchen remodel, aging in place specialist, aging in place services, aging in place design,, remodel bathroom for handicap Austin Texas, Austin Texas kitchen remodel

ADA Compliant Kitchen Cabinets in Austin, Texas

Posted byDavid L. Traut, CAPS on Tue, Apr 02, 2013 @ 15:04 PM

     There is nothing strange, different, or out of the ordinary to consider when shopping for ADA kitchen cabinetry. The specialty cabinetry can be composed of any materials that currently make up standard off the shelf or custom cabinetry. It's all about the agreed upon cabinet industry standards for heights and distances being incorporated into the cabinetry designs. This allows the consumer with special needs a more comfortable experience while performing the kitchen's daily duties. Architectural barriers have been removed allowing for the proper legroom clearance, reach distance, and cabinet height. Upper cabinets aren't installed too high for a comfortable reach distance and the cabinet top, installed at 34 inches above the finished floor, is the perfect height to be totally useful. The ease of operation of the new cabinetry is more favorable and convenient and certainly user friendly.  And now for the layout of your new ADA compliant kitchen.

Certified Aging In Place Specialist

      Whether the job concerns ADA remodeling or new construction, commercial or residential, the end result will always be the same in aiding those who no longer or have never had the choice of a means of locomotion.  Sometimes folks need a little help beyond the rest of us to be self sufficient and hold on to their dignity.  That's when the clear accessible route comes into play.  This designated route wil make it possible for those with special needs to enter through the front door and travel into any room of the structure without barriers like the kitchen. Home accessibility help in Austin concerning the kitchen provides for better access by everyone. Austin ADA remodeling will provide accessibility to all homeowners no matter what their age but will provide access to all no matter what their impairment is concerning.

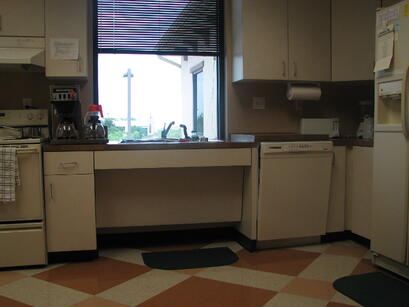
      First you should try to maintain a five foot turning radius within your kitchen if you require the use of a wheelchair or other assistive mobility device. You will need to have your plumbing attachments brought into compliance to enable your freedom and safety.  The installation of grab bars where needed within the kitchen can be very helpful for insuring your safety for maneuverability.  These should be installed at 34 inches above the finished floor to safeguard your use of them.  Having roll under capability for the new kitchen sink can be very helpful while you are utilizing the wheelchair.  Exact clearances should be complied with for width and clear unobstructed legroom underneath the sink.  The proper safety equipment should be installed on the plumbing pipes that prevent scalding of your legs.

     Any ADA compliant kitchen cabinets in Austin, Texas will need to produce a better service or work triangle between the sink, refrigerator, and stove placement.  The shorter the sum of the triangle legs the more efficient the layout but islands can also be incorporated into the design to increase the efficiency.  The prep sink within the island can become it's own focal point of the work triangle displacing the duties of the main kitchen sink.  The orientation of the island toward the work triangle is very important making sure traffic can still flow freely within the designated triangle. Islands can contain all sorts of special storage areas.  Mixer lifts, produce storage drawers, wine storage, and dough board pullouts are just a few of the many useful aspects that can be incorporated into the island.

     Placing the dishwasher beside the sink and raising it up four to nine inches obove the floor makes bending and reaching in to load or empty the machine a more comfortable activity.  An elevated kick space aids mobility assistive devices and raises base cabinets to a more comfortable height increasing accessibility.  A pull out eating surface can be installed beyond a visible top drawer front providing legroom and ease of use.  Placing the spice drawers or shelves next to the cook stove also makes good sense.  Storage of pots and pans must also be placed within the vicinity of the stove.  Utilizing pull out shelves will bring the heavy pots and pans out in the open where they can be grasped easier.  Cooking and eating utensils must have their place between the stove and sink according to use.  Dividers and drawer organizers are a good way to control clutter and increase organization.  Task lighting is a concern making sure there is plenty of light to function properly as well as placing adequate light used over the main kitchen sink.  Roll out trash bins or pull out shelves are a consideration during the layout process.  Lowering a wall oven to a height that is easier to reach can help with safety issues.  All ADA remodeling concepts are meant to aid in your comfort and help you prepare for the future. 

     Whatever your situation please rely on the experiences of a local building professional.  Check out their credentials and references over merely price checks against other bidders.  Don't make the mistake of letting a cabinet making sub play the part of a general contractor because his knowledge will be limited to that of the cabinets and not much else.  You get what you pay for with proper planning.

     An Upgraded Kitchen with Roll Under Sink Capabilities

ADA Kitchen

Home Accessibility Help


Tags: Austin, Texas, fine kitchen upgrades, how-to, kitchen cabinetry, ADA compliant kitchen cabinets, ADA accessible, accessible routes, aging in place remodeling, handicap home modifications, ADA remodeling, building professional, ADA compliance, ADA kitchen cabinets, accessibility home remodeling in Austin, CAPS professional in Austin, Austin kitchen remodeling, Austin kitchen remodels, Austin kitchen remodel, aging in place specialist, aging in place services, aging in place design,, elder construction, disability home modifications in Austin, Austin Texas kitchen remodel