
Austin's Residential Design-Build Contractor for Ability-First Homes
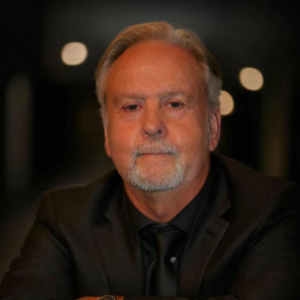
T-Square Company has been Austin's residential design-build contractor since 1974, bringing planning, design, and construction under one roof so nothing falls through the cracks. Led by David Traut, a Certified Aging-in-Place Specialist with a graduate degree in neurophysiology, our integrated design construction process goes well beyond standard remodeling. Every project starts with your story, your mobility needs, and your goals for staying in the home you love. Whether you need an accessible bathroom, a full-home modification, or a new ADU for a family member, we build it with the science to back every decision.
Our Approach
One Team, One Process, Zero Guesswork
Most remodeling projects fail because design and construction are handled by separate teams that rarely talk to each other. At T-Square, our design-build home remodeling model keeps every phase coordinated from the first assessment to the final walkthrough. David Traut serves as superintendent throughout, working with a stable roster of subcontractors who have been part of the team for 15 to 20 years. That continuity means your project is never handed off to a stranger. The person who understands your reach range, your wheelchair turning radius, and your long-term ability trajectory is the same person overseeing every nail and tile. For clients in Austin, Dripping Springs, Driftwood, and Wimberley, this integrated approach is the difference between a modification that works today and one that works for the rest of your life.
The Science Behind the Build
Neurophysiology-Informed Residential Construction Design
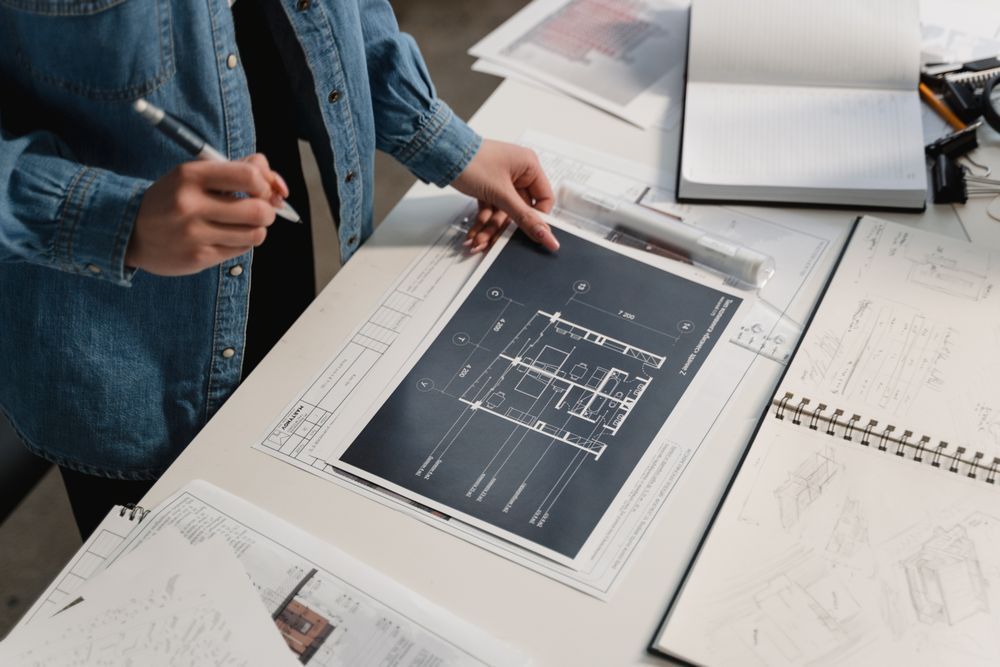
Standard contractors follow building codes. T-Square applies graduate-level neurophysiology to every layout decision. David Traut's academic background, including hands-on research in Muscular Dystrophy, means he understands how the body moves, reaches, transfers, and changes over time. That knowledge directly shapes your residential construction design. Grab bar placement is based on your specific reach range, not a generic ADA chart. Kitchen counter heights are set for your wheelchair or walker, not a statistical average. Doorways are widened to the exact clearance your mobility requires. This is not common-sense remodeling. It is ability-based design built on biological reality and Universal Design, and it is what separates a T-Square project from anything else available in Central Texas.
What We Build
Design-Build Construction Services for Every Mobility Need
T-Square's design-build construction services cover the full range of residential accessibility needs through Universal Design. In the bathroom, we install roll-in and barrier-free showers, convert tubs to walk-in showers, and optimize layouts for safe transfers. In the kitchen, we lower counters, open floor clearances, and reconfigure storage so cooking stays possible regardless of mobility level. At entries and throughout the home, we add zero-threshold transitions, widen doorways to three feet, and install smart door openers and smartphone-controlled lighting for clients with limited hand function. For families who need more space, we design and build Accessory Dwelling Units and attached additions that bring caregivers or family members closer without sacrificing anyone's independence. Every project is built to look like a well-designed home, not a medical facility, because dignity in design is not optional here.

The Process
From First Call to Final Walkthrough: How Our Design-Build Process Works
Every T-Square project begins the same way: David listens. Before any plans are drawn or budgets discussed, he evaluates your mobility story and your physical abilities to make sure the project is the right fit. For clients in the Austin area, this includes an in-home assessment. For clients farther out, including those in other states, a virtual camera-based assessment lets you be his eyes on the ground so he can still deliver professional design-build advice. From there, the neuro-physical and universal design phase produces a plan built around your current and future ability trajectory, not just today's limitations. Construction is managed directly by David, using his long-tenured subcontractor network to maintain the precision and sensitivity these projects require. Projects typically range from $50,000 to $125,000, and the firm works with clients who are prepared to invest using home equity. No financing is offered, which reflects the firm's commitment to working with clients who are serious about a lasting solution.
Your Review Matters
Tell Us About Your Experience
If you've worked with our team, we'd appreciate hearing about your experience. Your review helps others feel confident choosing our company and lets us know how we're doing.
Common Questions
What Homeowners Ask Before Starting a Design-Build Project
What does a design-build contractor do differently than hiring a designer and builder separately?
With a traditional approach, a designer hands off plans to a builder and the two teams may never fully coordinate. A design-build contractor manages both phases under one roof, which means the person who designs your accessible kitchen is also overseeing the crew that installs it. At T-Square, David Traut leads both the design and construction phases, so the neuro-physical specifications he develops, things like exact counter heights, wheelchair turning radii, and grab bar placement, are carried through to the finished product without anything getting lost in translation between teams.How is T-Square's design process different from what a standard remodeling contractor offers?
Most remodeling contractors follow basic building codes or ADA commercial guidelines and apply them as a general rule. T-Square starts with a neuro-physical assessment of the individual client. David Traut's graduate degree in neurophysiology, including research in Muscular Dystrophy, allows him to design based on how a specific person's body moves, reaches, and transfers, and how those abilities may change over time. That means a shower layout for a client with MS is designed differently than one for a client recovering from a hip replacement, even if the square footage is identical.What is the typical cost range for a residential design-build project with T-Square?
T-Square projects typically range from $50,000 to $125,000 depending on the scope of work. This is the essence of Universal Design. This reflects the high level of customization, the quality of materials selected for long-term durability, and the neurophysiology-informed design process that goes into every project. The firm does not offer financing and advises clients to plan using available home equity. This investment range positions T-Square's work as a long-term solution rather than a quick fix, which is important for clients whose mobility needs may continue to change.
Can T-Square complete an assessment if I live outside the Austin area?
Yes. For clients outside the immediate Austin service area, T-Square offers virtual camera-based assessments. You walk David through your home via video, and he delivers the same professional design-build analysis he would provide in person. This approach has been used for clients as far away as New York. It allows David to evaluate your space, understand your mobility needs, and develop a design plan without requiring you to be local to Central Texas.Does an accessibility remodel have to look clinical or institutional?
Not at all, and avoiding that look is a central part of how T-Square works. The firm follows the Universal Design philosophy established by Attorney Ron Mace, which holds that a home should function for everyone regardless of age, size, or health without signaling disability in its appearance. Roll-in showers, zero-threshold entries, and widened doorways can all be finished to look like high-end residential design blending into your home rather than a medical facility. T-Square clients regularly note that visitors to their homes have no idea the space was modified for accessibility and privacy.
What is the difference between an ADU and an addition, and which works better for multigenerational living?
An ADU, or Accessory Dwelling Unit, is a freestanding structure on the property that operates as a fully independent living space. An addition is attached to the existing home, often built by reclaiming square footage from a porch or closet, and is generally a more cost-effective way to add space. For multigenerational living, the right choice depends on how much independence each party wants. An ADU gives a family member or caregiver a separate entrance and living area, while an attached addition keeps everyone under one roof. T-Square can design and build both and will help you evaluate which fits your family's situation.What credentials does David Traut hold that are relevant to accessibility remodeling?
David Traut holds a Certified Aging-in-Place Specialist (CAPS) credential and is a founding member of the National Aging in Place Council, including its Greater Austin chapter. He is also the author of the book Age in Place at Home: Adapting the Home Environment for All Generations and is contributing a chapter to a new professional publication on high-tech advances in the field. His academic background includes a graduate degree in neurophysiology with research experience in Muscular Dystrophy. T-Square is BBB accredited and has received Best of Houzz recognition. These credentials directly shape how every project is designed and built.
How long has T-Square been doing residential construction work in Austin?
T-Square was established in 1974, giving the firm over 50 years of residential construction experience in Austin and Central Texas. The company began with a broad background that included commercial projects like shopping centers, office buildings, and hotels before pivoting in the 1980s to focus specifically on accessibility and aging-in-place remodeling. That long history means the firm has seen how homes and mobility needs evolve over decades, informing how David designs modifications that hold up over time rather than requiring repeat renovations as a client's condition changes.