
Accessible Entry Modifications Austin
Getting through your own front door should never be a struggle. T-Square Company specializes in accessible entry modifications in Austin and across Central Texas, designing entryways that work for every person in the home, regardless of age or ability. From wheelchair ramp installation and zero-threshold entries to widened doorways and smart door openers, every solution is grounded in neurophysiology-informed design built on over 50 years of hands-on expertise. If the entry to your home is a barrier, we can change that.
Why Entry Access Matters
The Front Door Is the First Step Toward Independence
For someone using a wheelchair, walker, or navigating a degenerative condition like ALS or MS, a standard entry with steps, a narrow door, or a heavy threshold is not a minor inconvenience. It is a daily obstacle that can limit independence and erode confidence. T-Square's aging in place entry solutions begin with a thorough assessment of how a person actually moves through space. Owner David Traut's graduate-level background in neurophysiology means every design decision, from the slope of a ramp to the width of a universal door frame, is based on the user's specific reach range, transfer ability, and mobility trajectory. This is not guesswork. It is science applied to construction.

What We Build
Entry Modification Solutions Designed Around You
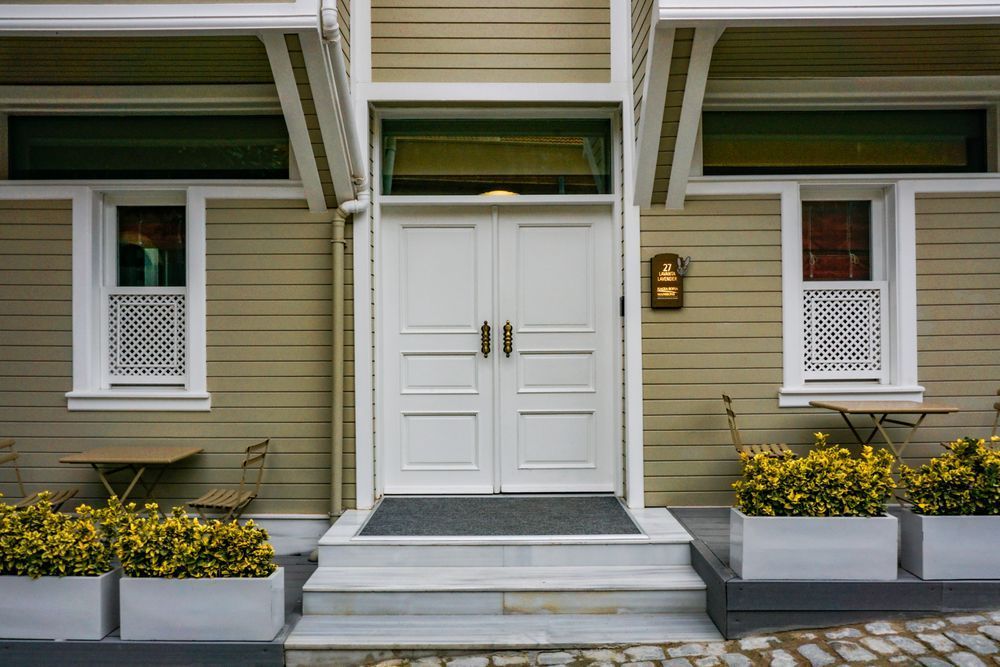
T-Square designs and builds a full range of accessible entry modifications for homes in Austin, Dripping Springs, Driftwood, Wimberley, and surrounding Central Texas communities. Our work includes wheelchair ramp installation sized and graded for safe, independent use; zero-threshold entries that eliminate the step between outside and inside; widened doorways up to three feet to accommodate wheelchairs and mobility aids; and ADA compliant entryway design adapted for the nuances of private residential life rather than commercial code. We also install smart door openers and automated systems for clients with limited hand function, ensuring that entering and exiting the home is fully independent. Every modification is planned as part of a cohesive design, not added as an afterthought.
Our Process
A Story-First Approach to Every Entryway Project
Before any plans are drawn, David Traut takes time to understand your situation. What is your diagnosis or mobility challenge? How do you currently enter and move through your home? What does your ability look like today, and where might it be in five years? This story-first process shapes every technical decision. For clients in Austin and nearby areas, we conduct in-home evaluations. For those further out, virtual camera-based assessments allow David to evaluate your current entry and design a solution without geographic limits. Once the scope is defined, T-Square manages the full design-build process, coordinating a trusted team of subcontractors who have worked with us for 15 to 20 years. You work with one point of contact from the first conversation to the final walkthrough.
Universal Design, Not Institutional Design
Entryways That Look as Good as They Function
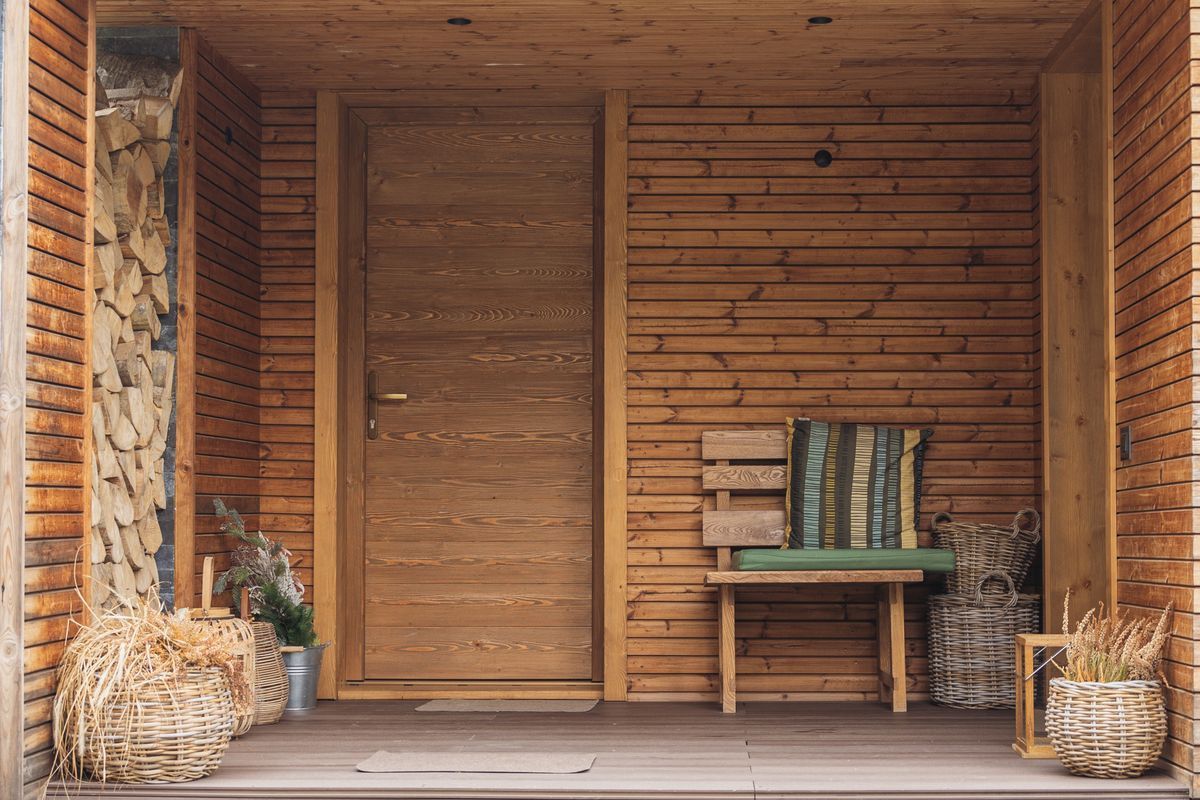
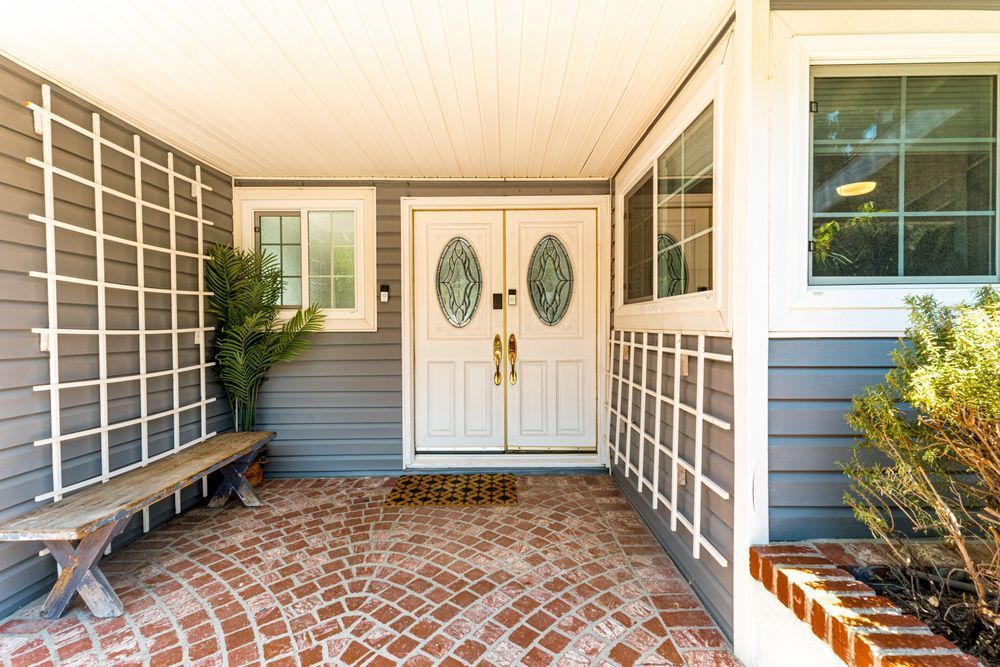
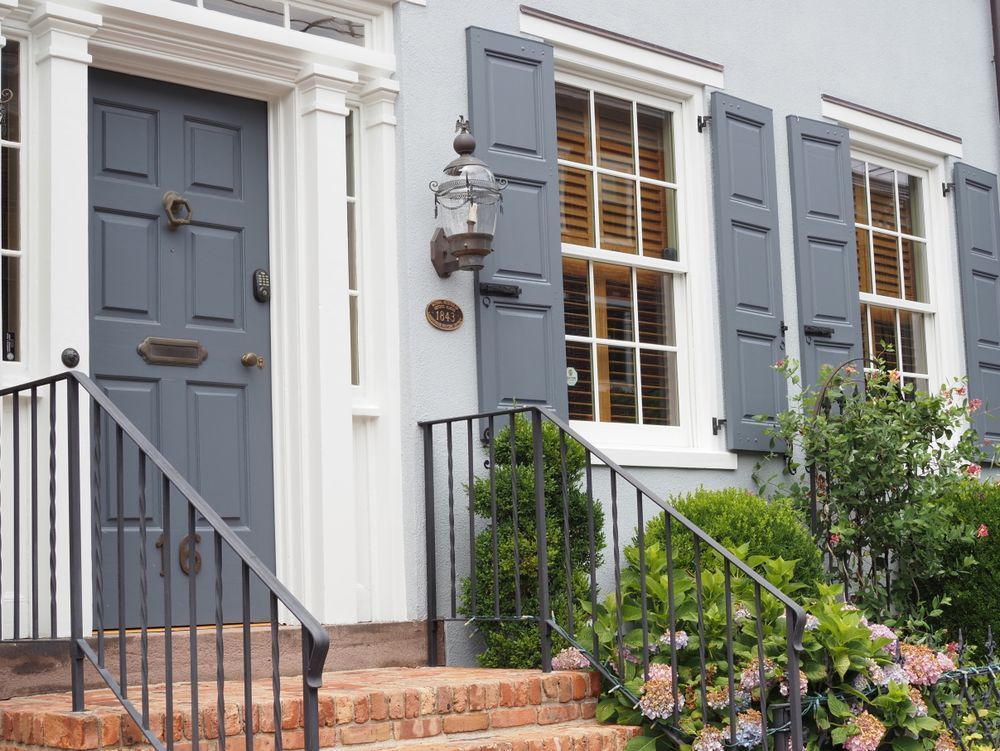
One of the most common concerns we hear is that accessibility modifications will make a home look clinical or institutional. T-Square's philosophy, rooted in the Universal Design principles of Ron Mace, rejects that entirely. A well-designed accessible entry should be attractive, unobtrusive, and functional for every person who walks through it, whether that is a seven-foot basketball player, a grandparent, or a child. The goal is a home that works for life, not a home that announces a disability. With T-Square's accessible door installation and entryway design, the modification becomes part of the architecture, not an addition bolted onto it. This is what ability-first design looks like in practice.
Your Review Matters
Tell Us About Your Experience
If you've worked with our team, we'd appreciate hearing about your experience. Your review helps others feel confident choosing our company and lets us know how we're doing.
Common Questions
What Homeowners Ask About Accessible Entry Modifications
What types of entry modifications does T-Square typically install for wheelchair users?
T-Square builds a range of modifications for wheelchair users, including graded wheelchair ramps, zero-threshold entries that eliminate raised door sills, and widened doorways up to three feet to allow full chair clearance. Smart door openers are also installed for clients with limited hand strength or who cannot operate standard universal hardware. Each solution is sized and positioned based on the user's specific turning radius and transfer ability. The goal is an entry the homeowner can use fully independently, without assistance from another person.
How is T-Square's entryway design different from standard ADA compliance work?
ADA standards are written for commercial and government buildings and do not account for the individual biology of a private homeowner. T-Square uses neurophysiology-informed design, meaning David Traut applies his graduate-level understanding of how the body moves to determine exact ramp grades, door widths, and threshold heights for each specific client. The reach range and turning radius needed by someone with early-stage MS differs from what a full-time wheelchair user requires. This level of customization goes well beyond standard ADA compliant entryway design and ensures the modification remains functional as a condition progresses.Can T-Square assess my entry if I live outside of Austin?
Yes. T-Square offers virtual camera-based assessments for homeowners outside the immediate Austin service area. David Traut guides you through the process remotely, using your camera to evaluate current entry conditions, measure key dimensions, and identify needed modifications. This approach has been used with clients as far away as New York. Local in-home assessments are available for clients in Austin, Dripping Springs, Driftwood, Wimberley, and surrounding Central Texas communities.Will an accessible entryway make my home look institutional or clinical?
This is one of the most common concerns homeowners bring to T-Square, and it is a legitimate one. T-Square's approach is grounded in Universal Design, a philosophy developed by Ron Mace that holds that well-designed spaces should work for everyone without advertising that they were built for a specific condition. A properly designed zero-threshold entry or accessible door installation blends into the architecture of the home. The result is a modification that looks intentional and attractive, not clinical or bolted on.What does a typical accessible entry project cost?
T-Square's projects typically range from $50,000 to $125,000 for comprehensive home accessibility work. Entry modifications are often part of a broader project that includes bathroom, kitchen, or pathway changes, since true independence requires the whole home to function together. T-Square does not offer financing but advises clients to consider using home equity to fund the work. The investment is best understood against the ongoing cost of assisted living or in-home care, which can exceed the cost of a one-time modification that restores full independence.Does T-Square handle the full project, or do I need to hire separate contractors?
T-Square operates as a full design-build firm. David Traut manages the entire process from initial assessment through final construction, working with a stable roster of subcontractors who have been part of the T-Square team for 15 to 20 years. David serves as superintendent throughout, ensuring every detail of the entryway modification is executed to the neurophysiology-informed plan. You have one point of contact for design, permitting, construction, and completion.Is modifying your entry a good idea if you are planning ahead rather than responding to a current mobility issue?
Yes, and T-Square actively encourages proactive planning. Waiting for a fall or sudden loss of mobility often forces rushed decisions that result in modifications that do not fully meet a person's needs. T-Square's aging in place entry solutions are designed with both current and future ability in mind. If you are 55 or older and planning to stay in your home long-term, modifying your entry now means the work is done thoughtfully, on your timeline, and built to serve you well into the future rather than just solving an immediate problem.