
Multigenerational Home Remodeling Austin
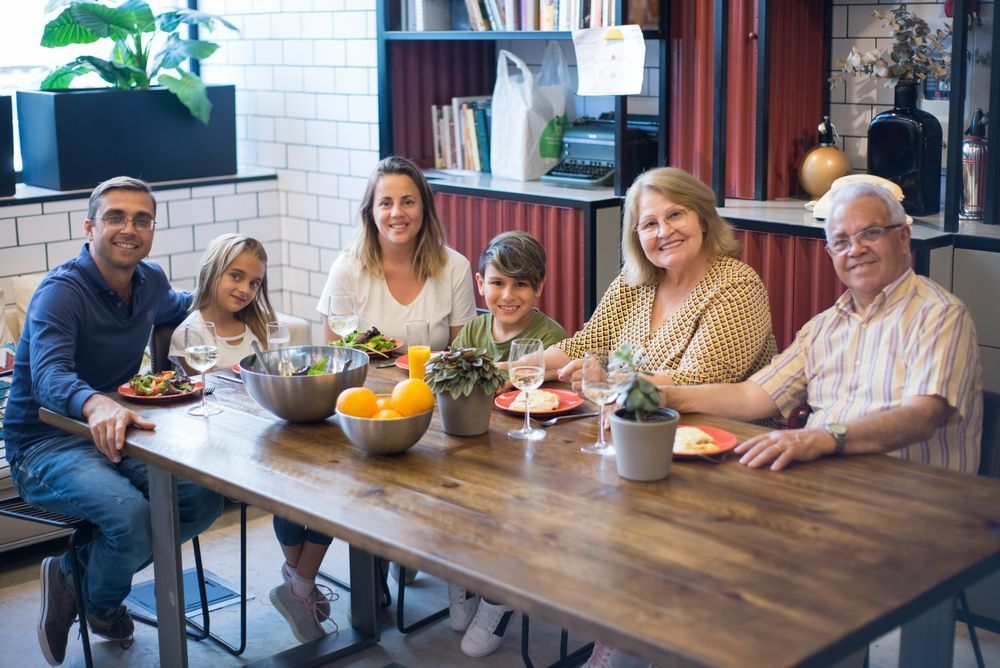
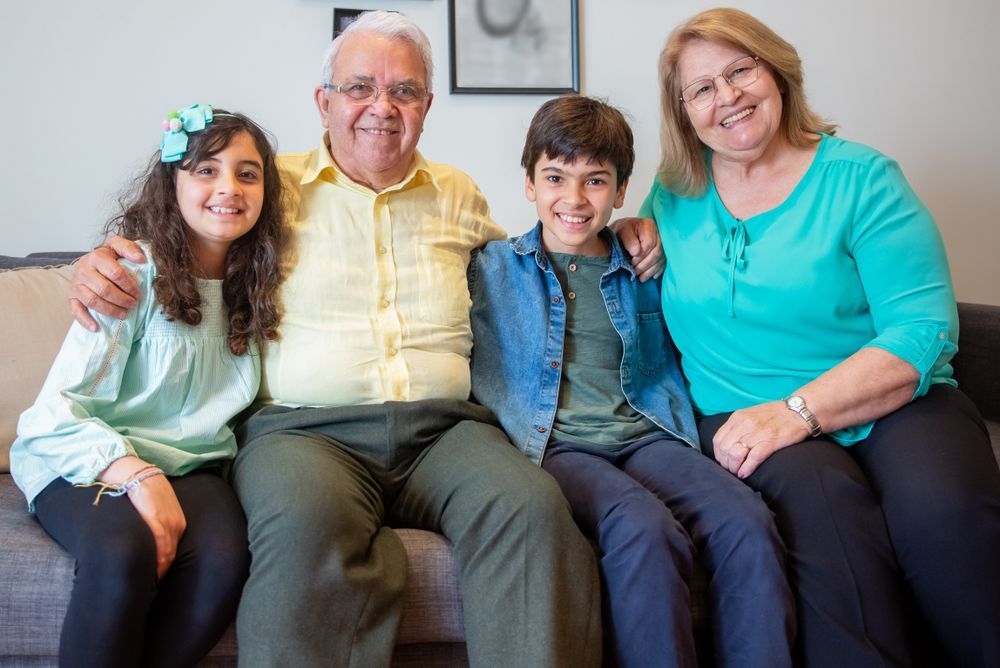
When three generations share one roof, every square foot has to work harder. T-Square Company has spent more than 50 years helping Austin families design homes that genuinely support everyone who lives there, from young children to grandparents, and everyone in between. Our approach goes beyond basic accessibility codes. Owner David Traut holds a graduate degree in neurophysiology and applies that science directly to multi-generational home design, ensuring that each modification is grounded in how the human body actually moves, reaches, and ages. If your family is planning for the future or responding to a changing health situation right now, we can help you build a home that keeps everyone safe, comfortable, and independent with privacy in mind.
Ability-First Design
A Home Built Around How Your Family Actually Lives
Most homes are built for a narrow range of users. They work fine until someone in the family has a mobility challenge, a diagnosis, or simply gets older. T-Square takes a different approach. We design for the full spectrum of ability from the start, so your home works for a grandparent with limited mobility, a child with a disability, and every able-bodied family member at the same time. This is the core idea behind universal design family homes: spaces that do not look institutional or clinical, but function beautifully for everyone who uses them. Rooted in the philosophy of Ron Mace, the father of Universal Design, our modifications are intentionally invisible. You get a home that feels high-end and well-crafted, not one that signals medical need. That matters deeply to the families we work with across Austin, Dripping Springs, Wimberley, and the surrounding Central Texas communities.

What We Modify
Accessible Family Home Modifications That Cover the Whole House
A true multigenerational remodel addresses the home from the front door to the back. Our work includes zero-threshold entries and widened doorways up to three feet so wheelchair users and those with walkers can move freely through every room. In the bathroom, we install roll-in and barrier-free showers, grab bars placed at neurophysiology-informed reach ranges, and transfer-friendly layouts that preserve dignity, privacy, and safety. In the kitchen, we lower counters, open floor clearances for wheelchair turning radii, and reconfigure storage so every family member can cook and reach independently. We also integrate smart home technology including smartphone-controlled lighting, smart door openers, and leak detection systems that give family members living at a distance real peace of mind. Every modification is designed around the specific physical needs of the people in your household, not a generic checklist.
Structural Solutions
ADUs and Additions for Multigenerational Living
Sometimes the best solution for a multigenerational household is adding dedicated space. T-Square builds both freestanding Accessory Dwelling Units and attached additions designed specifically for accessible family living. An ADU gives an aging parent or an adult child with a disability a fully independent space on your property, with its own accessible bathroom, kitchen, and entry. An attached addition, often built by reclaiming square footage from a porch or an underused closet, can be a more cost-effective path to the same goal. Both options are designed with the same aging-in-place multigenerational principles that guide every T-Square project: ability-first layouts, universal design finishes, and construction built to last for generations. We serve families throughout Austin, Driftwood, Dripping Springs, and Wimberley, and we can begin with a virtual assessment if you are outside our immediate area.
Our Process
From Your Family's Story to a Finished Home
Every project at T-Square begins the same way: David Traut listens. Before any design work starts, he takes time to understand your family's specific situation, the diagnoses involved, the daily barriers you face, and where you want to be five or ten years from now. This story-first approach is what separates neurophysiology-informed design from standard remodeling. Once David understands your family's ability trajectory, he develops a modification plan built around your current and future needs. For local families in Austin and Central Texas, this includes an in-home evaluation. For families further away, a virtual camera-based assessment gives David the information he needs to provide professional design guidance. Construction is managed directly by David, using a roster of subcontractors who have worked with T-Square for 15 to 20 years. Projects typically range from $50,000 to $125,000, and the firm works with clients who are prepared to invest in a lasting, high-quality result.
Your Review Matters
Tell Us About Your Experience
If you've worked with our team, we'd appreciate hearing about your experience. Your review helps others feel confident choosing our company and lets us know how we're doing.
Common Questions
What Families Ask About Multigenerational Remodeling
What makes a multigenerational remodel different from a standard home renovation?
A multigenerational remodel is designed to support people with a wide range of physical abilities living in the same home at the same time. Where a standard renovation focuses on aesthetics or general functionality, a multigenerational project addresses specific mobility needs: wheelchair turning radii, reach ranges for people with limited upper body strength, zero-threshold entries, and barrier-free bathrooms keeping privacy in mind. At T-Square, David Traut's background in neurophysiology means these decisions are grounded in how the body actually functions, not just what looks accessible on paper.
How does universal design differ from standard ADA compliance?
ADA compliance is a set of codes designed for commercial and government public spaces. Universal design is a residential philosophy, rooted in the work of Ron Mace, that aims to make a home usable by everyone regardless of age, size, or physical ability. The key difference is customization. ADA rules apply a one-size standard, while universal design is adapted to the specific people living in the home. T-Square applies neuro-physical logic to every fixture placement, ensuring the design fits the individual's reach range and transfer ability rather than a generic code requirement.Is an ADU or an attached addition better for housing an aging parent?
It depends on the family's priorities and the property layout. A freestanding ADU gives an aging parent full independence and privacy, with their own entrance, kitchen, and accessible bathroom, while keeping them close to family. An attached addition, often built by reclaiming space from a porch or closet, tends to be more cost-effective and keeps the household more connected. T-Square builds both and will help you evaluate which option fits your property, your budget, and your family's specific caregiving needs during the initial assessment.
Can modifications be designed to adapt as a condition progresses over time?
Yes, and this is a core part of how T-Square approaches every project. David Traut's neurophysiology background allows him to design for a client's current ability and anticipate where that ability is likely to go. For someone with a degenerative condition like ALS or MS, this means building in features that may not be needed today but will matter in two or three years, such as wider clearances, reinforced walls for future grab bar placement, or smart door systems. Planning ahead avoids the cost and disruption of emergency modifications later.What does the virtual assessment process involve for families outside Austin?
For families outside the immediate Austin service area, T-Square offers a camera-based virtual assessment. The client uses their phone or tablet to walk David through the home, showing him the spaces that need modification. David uses what he sees to evaluate the layout, identify barriers, and develop design recommendations. This allows him to provide the same neurophysiology-informed design guidance he would offer in person, without geographic limitations. It has been used by clients as far away as New York.What is the typical investment range for this type of project?
T-Square projects typically range from $50,000 to $125,000, reflecting the high level of customization, the quality of materials selected for long-term durability, and the neurophysiology-informed design process. The firm does not offer financing, and advises clients to plan using available home equity. This investment range positions T-Square as a high-end specialty firm rather than a general contractor, and the work is designed to serve the household for generations without needing to be redone as conditions change.Does T-Square work with families who have children with disabilities, not just older adults?
Yes. T-Square's ability-first philosophy applies to anyone in the household, regardless of age. The firm has experience modifying homes for children with mobility challenges, designing spaces that can adapt as the child grows. This includes accessible bathrooms, dedicated treatment areas, reachable kitchen areas, smart door systems, and open floor plans that support wheelchair use. The same neurophysiology-informed process used for an aging adult applies equally to a child, with modifications planned around the child's current and anticipated future physical needs.