

Accessibility Home Modification Services in Austin
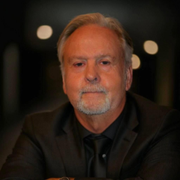
T-Square Company has been delivering accessibility home modification services in Austin and Central Texas since 1974. Led by David Traut David Traut, a master builder and a Certified Aging-in-Place Specialist (CAPS) with a graduate degree in neurophysiology, the firm brings scientific precision to every project. Whether you are planning ahead, facing an urgent mobility challenge, or caring for a family member, our ability-first approach ensures your home works for your life, now and in the future.
50 Years of Science-Backed Expertise
Accessible Home Design Services Built Around Your Ability
Every service T-Square offers is grounded in one principle: your home should fit your body, your mobility, and your goals. Unlike general contractors who apply standard ADA compliant modifications by the book, we design around your body specific reach range, transfer ability, and turning radius. Our accessible home design services span bathrooms, kitchens, entries, full-home modifications, additions, and more. Projects typically range from $50,000 to $125,000, and we serve homeowners throughout Austin, Dripping Springs, Driftwood, and Wimberley.
Age-in-Place Remodeling
Age-in-place remodeling services at T-Square are proactive, not reactive. Rather than waiting for a fall or a crisis, we work with homeowners who want to future-proof their living environment while it still looks and feels like a home. David Traut's neurophysiology background and universal design experience informs every decision, from counter heights to floor clearances, ensuring modifications support your current abilities and anticipate how those needs may change. The goal is long-term livability in the home you already love, without an institutional aesthetic.
Handicap Accessible Remodeling
For individuals with significant mobility limitations, including wheelchair users and those living with degenerative conditions such as ALS, MS, or Muscular Dystrophy, our handicap accessible CAPS Certified remodeling goes far beyond basic code compliance. David Traut applies neuro-physical design logic to every element, placing fixtures, clearances, and pathways based on the biological realities of each client's condition. This is not common-sense construction; it is modification designed around the specific physiological progression of your diagnosis.
Universal Design Remodeling
Universal design solutions create homes that work for everyone, regardless of age, size, or health status. This universal philosophy is very valuable to multigenerational families. Rooted in the philosophy of Ron Mace, T-Square builds spaces that are functional and attractive for a seven-foot basketball player and a child alike. This approach reframes accessibility as a standard of good design rather than a disability feature. The result is a home that requires no visual compromise, no clinical hardware, and no institutional feel, while still meeting every practical mobility requirement your household has today or may have tomorrow.
Accessible Bathroom Remodeling
The bathroom is often the most critical space in an accessibility project because of the room's association with water. T-Square's accessible bathroom remodeling includes roll-in and barrier-free showers, walk-in showers, transfer-friendly layouts, and grab bar placement optimized for each client's specific reach range. We design for the wheelchair turning radius and approaches, not a generic ADA standard. One of our most cited case examples involves a client with MS who was showering at the YMCA once a week because her own bathroom was inaccessible. A properly designed barrier-free shower changed that immediately.
Accessible Kitchen Remodeling
An accessible kitchen is about independence, not just convenience. T-Square designs family-friendly culinary environments with lowered and customized counters, open floor clearances for wheelchair navigation, and reachable storage that supports fully autonomous cooking. Every layout decision is based on the user's specific reach range and mobility profile. We have modified kitchens for clients with severe mobility needs, including a car accident survivor whose entire home, kitchen included, was redesigned from the ground up to support independent daily living.
Full-Home Accessibility Modifications
Some clients need changes that span the entire property, from the front door to the back door including outdoor spaces and gardens. Full-home accessibility modifications address every room, pathway, and transition point in the house as a single coordinated project. This is particularly relevant for clients with degenerative conditions whose needs will evolve over time, or for families who have experienced a sudden change in mobility. David Traut serves as superintendent throughout, managing a stable roster of subcontractors with 15 to 20 years of working relationships, ensuring consistent quality and site-level sensitivity across every trade.
Accessible Entry Modifications
Safe, independent access to the home begins at the front entrance. T-Square installs zero-threshold entries and universal design ramps that eliminate trip hazards at doorways, widens doorways to up to three feet to accommodate wheelchairs and mobility devices, and integrates smart door openers for clients with limited hand function. These modifications are often the first step in a broader accessibility plan, and they carry significant practical and psychological weight: the ability to enter and exit your own home independently is foundational to dignity and daily confidence.
Home Accessibility Assessments
Before any construction begins, T-Square conducts a thorough assessment of the client's home and mobility story. For local Austin-area clients, David Traut performs an in-home evaluation. For clients outside the immediate service area, including those in other states, a virtual camera-based assessment allows the client to serve as the eyes while David provides professional design-build guidance remotely. Every assessment is story-first: David listens to your mobility journey and physical abilities before a single recommendation is made, ensuring the plan reflects your actual needs rather than a generic checklist.
Accessible Home Additions
When the existing footprint of a home cannot accommodate the required accessibility modifications, an attached addition may be the right path. T-Square designs and builds additions constructed under the existing roofline, often by reclaiming square footage from porches, bedrooms, or closets. This approach is frequently more cost-effective than a freestanding structure and allows for a fully accessible bedroom, bathroom, or living suite that integrates naturally with the rest of the home. All additions are designed with the same ability-first principles that govern every T-Square project.
ADU Construction
Accessory Dwelling Units are freestanding, independent structures built on the same property as the primary home. T-Square constructs ADUs as fully accessible, self-contained living spaces, a practical option for multigenerational households where a parent or family member needs proximity to caregivers without sharing the main living space. Unlike an attached addition, an ADU provides complete independence while keeping loved ones close. Every universally designed ADU T-Square builds is designed with the same neurophysiology-informed approach applied to all of our universally designed projects.
Multigenerational Home Remodeling
Multigenerational households have distinct and sometimes competing spatial needs ensuring privacy. T-Square's multigenerational home remodeling addresses the full range of users under one roof, from children with pediatric disabilities to aging grandparents planning for long-term livability. Because universal design works for everyone regardless of age, size, or ability, modifications made for one family member often benefit the entire household. T-Square approaches these projects with the same story-first process, gathering each family member's mobility profile before designing a home that genuinely functions for everyone who lives in it.
Mobility-Specific Modifications for Veterans
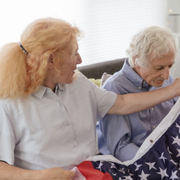
Former service members often need home infrastructure built around specific mobility requirements, not generic accessibility fixes. Every project starts with an in-home or virtual assessment, and modifications are designed around each client's individual reach range, transfer ability, and turning radius — the same neuro-physical approach behind every project T-Square builds.
Design and Construction, Under One Roof
Planning, design, and construction stay under one roof from the first conversation to the final walkthrough. T-Square manages the project directly as superintendent, working with a stable roster of compassionate subcontractors with 15 to 20 years of tenure — the same team, project after project, rather than a rotating cast of unfamiliar crews.